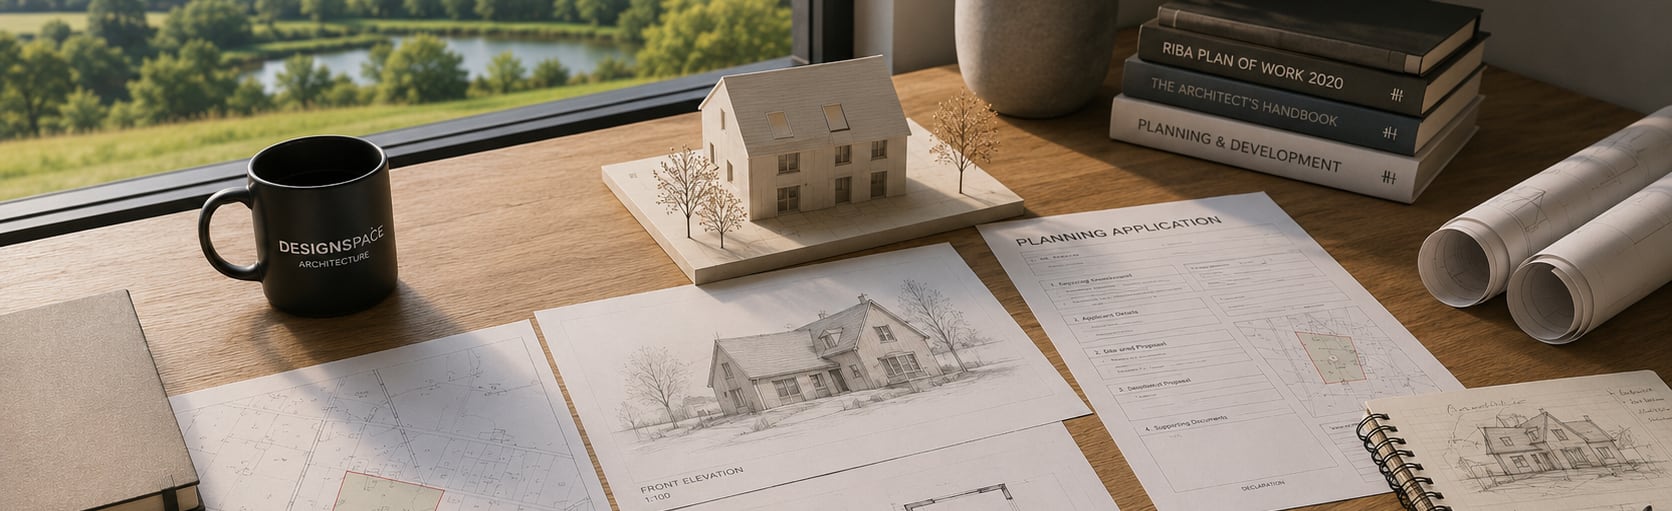
Planning permission can feel like the biggest hurdle in a project, but with the right drawings and a clear, well-argued application it doesn't need to be. We prepare and submit planning applications for individual buildings — houses, extensions, garages and similar — drawing on years of experience of what local planning authorities expect, so your application has the best possible chance of a smooth approval.
What's Included
Site survey, measurement and levels to inform the application
Full set of planning drawings, prepared to the required standard
Submission of your application to the local planning authority
Liaison with planning officers on your behalf
Amendments handled if changes are requested
How It Works
Brief & Site Survey
We meet with you to identify your design brief objectives, then carry out a site survey with measurements and levels.
Prepare the Application
We prepare the drawings and supporting information required for a complete planning application.
Submit & Manage Planning Permission
We submit the application and manage it through the approval process, liaising with the planning authority until a decision is reached.
Frequently Asked Questions
Ready to Talk About Your Project?
Get in touch for a free initial consultation — no project is too big or too small.

Part of the Gelder Group
DesignSpace Architecture is part of the Gelder Group, an award-winning Lincolnshire construction company built from six associated companies covering everything from architectural design through to groundworks, build and fit-out. That "everything-in-construction" reach means the drawings we produce aren't just attractive on paper — they're shaped from day one by people who also cost, build and deliver construction projects.
For our clients, that translates into real, practical benefits: a single group accountable for design and delivery, increased cost certainty from the earliest stage, and — where it suits your project — the option of a seamless handover from design straight into construction, without having to find and brief a separate contractor.
Learn more about Gelder Group